
Singapore’s Leading Experts in Commercial Renovations
We specialise in commercial renovations across a variety of sectors, transforming workspaces into functional, inspiring environments that reflect your brand and business needs.
With a focus on quality, efficiency, and design innovation, we help businesses create workspaces that enhance productivity, reflect their brand, and stand the test of time.
Corporate Renovations
Healthcare Workspace Renovations
Social Workspace Renovations
Retail Renovations
Transforming Spaces, Empowering Businesses
At SYNTHESIS, we don’t just design spaces, we create strategic work environments that empower people and drive business success.
Pre-lease Services
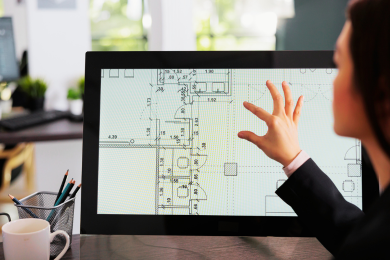
Evaluation of a suitable office location, size and configuration of workspace for business needs can be a complex and tedious task.
SYNTHESIS can help to establish actual space requirements and building analysis to assist our clients in identifying and selecting the ideal space that will satisfy their business objectives.
Interior Design & Planning
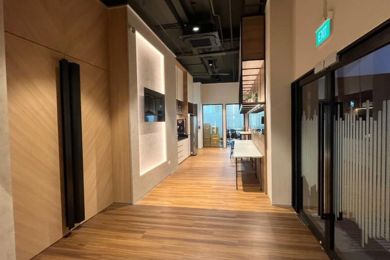
With a strong understanding of what drives a successful business environment, we ensure our designs reflect each client’s objectives, culture, brand, and future goals.
We integrate business needs and corporate identity with creative, flexible, and technology-ready solutions — delivering efficient workspaces within budget, without compromise.
Project Management
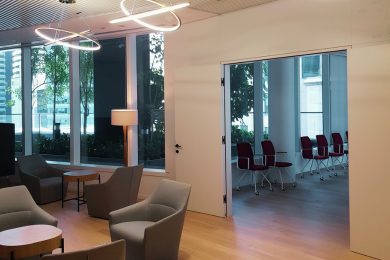
SYNTHESIS oversees both pre-construction and construction stages to ensure cost efficiency, quality, and timely delivery.
Our competent project management team coordinates all key aspects — from interior design, planning, building services engineering and IT systems migration, driving every project to successful completion.
Building Services Engineering
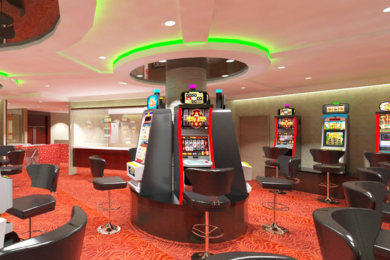
SYNTHESIS designs mechanical and electrical systems that meet client requirements and comply with health, safety, and building standards.
With a deep understanding of local codes, we ensure optimal distribution and performance of power, lighting, air-conditioning, and fire protection systems.
Procurement & Construction
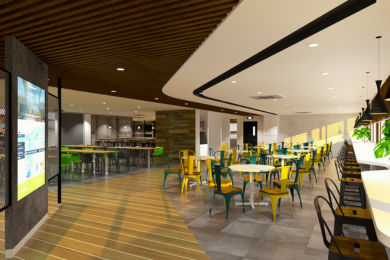
We tailor the project delivery method to suit each client’s needs and local industry conditions — from contract administration to full general contracting.
With in-house expertise, we ensure every detail is executed with precision, quality, and timeliness. We work closely with all trades and suppliers to tightly manage cost, quality, and schedules for seamless project delivery.
Our Process
Complimentary Consultation & Quotation
Approvals & Compliance
Design & Development
Fabrication & Carpentry
Completion, Handover & Aftercare
Why Choose Us




FAQs
What is an office fit-out?
An office fit‑out is the comprehensive process of converting an interior commercial space ( often empty with just concrete floors, bare walls and exposed utilities) into a fully operational and visually cohesive workplace. It goes beyond basic construction — encompassing everything from spatial planning and interior finishes to the installation of partitions, flooring, ceilings, lighting, electrical and mechanical systems, and furniture. A well‑executed fit‑out ensures that the space not only meets technical and functional requirements but also embodies the company’s brand identity and culture.
Ultimately, the goal of an office fit‑out is to deliver a workspace that enhances productivity, comfort, and employee well‑being — all while complying with building codes and sustainability standards. It’s where design meets purpose, turning a blank canvas into a space that truly supports how your organization works and grows.
What’s the difference between a renovation and a fit-out?
A renovation focuses on upgrading or refreshing an existing space — improving finishes, layouts, or systems to enhance functionality and aesthetics. In contrast, a fit‑out involves transforming an empty or shell space into a fully operational workplace. Fit‑outs typically include installing partitions, flooring, lighting, electrical and mechanical systems, and furniture. In short, renovations improve what’s already there, while fit‑outs build everything from the ground up to meet your specific operational needs.
How early should I start planning my office renovation?
It’s best to begin planning your office renovation at least three to six months before your intended start date. This allows sufficient time for space assessment, design development, budgeting, and regulatory approvals. Early planning also helps avoid delays by ensuring materials, contractors, and permits are secured ahead of schedule. For larger or more complex projects, starting even earlier — up to nine months — can provide greater flexibility and smoother coordination.
Can you help with workplace strategy and space planning before design begins?
Absolutely. We start every project by understanding your business objectives, team structure, and work culture. Our workplace strategy process includes analyzing space utilization, workflow patterns, and future growth needs to develop a layout that enhances productivity and collaboration. This strategic planning ensures that the design phase is guided by clear goals — resulting in a workspace that’s both efficient and aligned with your company’s vision.
How long does the office renovation take?
The duration of an office renovation depends on the size, scope, and complexity of the project. On average, small to medium‑sized offices take about 6 to 10 weeks to complete, including design finalization, approvals, and construction. Larger or more customized projects may require 3 to 6 months. We provide a detailed project schedule during the planning stage to ensure transparency and smooth coordination throughout the process.
How much does office renovation cost in Singapore?
In Singapore, office renovation costs typically range from about S$80 to S$250 per square foot, depending on design complexity, materials, and location. Small offices (under 1,000 sq ft) often cost S$50,000 – S$90,000, while medium spaces (1,000 – 3,000 sq ft) average S$90,000 – S$300,000; large or premium offices can exceed S$900,000.
Do you handle permits, submissions, and regulatory approvals (e.g. BCA, FSSD, URA)?
Yes, we manage all necessary permits and regulatory submissions on behalf of our clients. Our team coordinates with relevant authorities such as BCA, FSSD, and URA to ensure full compliance with building and fire safety regulations. We prepare and submit all required documentation, drawings, and applications, and follow through until approvals are obtained — allowing you to focus on your business while we handle the technical and administrative processes.
Will my business need to stop operations during the renovation?
Not necessarily. We plan renovations strategically to minimize disruption to your daily operations. Depending on the scope of work, we can phase construction, work after office hours, or section off areas to allow your business to continue functioning. For larger projects, we’ll advise on temporary relocation or hybrid arrangements to ensure safety and productivity. Our goal is to keep your business running smoothly while transforming your space efficiently.
How do you ensure that your designs meet structural safety standards?
We collaborate closely with certified structural engineers to verify that all design proposals comply with local building codes and safety regulations. Every project undergoes detailed structural analysis and review before construction begins, ensuring that load-bearing elements, materials, and construction methods meet the required standards. We also coordinate with authorities such as BCA and FSSD for necessary approvals to guarantee full compliance and safety.
What sustainable or green building practices do you include in your project?
We integrate sustainability into every stage of our design and construction process. This includes using eco‑friendly materials with low VOC emissions, optimizing natural light and ventilation, and incorporating energy‑efficient systems such as LED lighting and smart controls. We also prioritize waste reduction through responsible sourcing and recycling practices. When applicable, we align our projects with green building standards to ensure environmental performance and occupant well‑being.
Can you design according to brand guidelines or global HQ standards?
Yes, we can. Our design team ensures that every project aligns with your corporate brand identity and global headquarters standards. We review your brand guidelines in detail — including color palettes, materials, spatial layouts, and signage — to maintain consistency across all locations. Where local adaptations are needed, we balance global standards with regional compliance and cultural context to deliver a cohesive yet locally relevant design.
How do you handle post-renovation support or maintenance?
We provide comprehensive post-renovation support to ensure your space continues to perform as intended. This includes a defects liability period during which we address any issues that arise after handover. Our team also offers scheduled maintenance services and can assist with future upgrades or modifications. We stay committed to long-term client satisfaction by ensuring your workspace remains safe, functional, and visually consistent over time.
Certifications & Industry Recognitions
At Synthesis Systems, we understand that reliability and compliance are key when choosing an office renovation partner.
All our projects adhere to Singapore’s stringent building and safety standards, delivering superior quality and professional excellence for every workspace we design.



Ready to Transform
Your Commercial Space?
We create functional, inspiring spaces that impress your clients and empower your team. Join hundreds of brands that have upgraded their commercial spaces with us.